A New Chapter Planned For Surrey’s Hartsfield Manor
A planning application for Hartsfield Manor proposes a 69-key hotel and spa retreat, combining restoration of the Surrey estate with new accommodation shaped around its woodland setting.
PLP Architecture has submitted a full planning application for the redevelopment of Hartsfield Manor in Betchworth, Surrey, setting out proposals to restore the existing country house hotel and expand it into a 69-key hotel and spa retreat.
Submitted to Mole Valley District Council, the plans bring together the restoration of Hartsfield Manor with a low-profile hotel extension, new spa and wellness facilities, a dedicated events building, four woodland lodges and five elevated treehouses. The proposals have been prepared on behalf of the estate’s owner and applicant, HB Devco Ltd.
Hartsfield Manor is located southwest of Betchworth, between Dorking and Reigate and approximately 20 miles from central London. The estate currently operates as a hotel and events venue, while its house and grounds have also been used as a filming location for television and film productions, including the Apple TV+ series Slow Horses.
Advertisement
Originally constructed during the 1860s as a private country residence, the manor retains many of the architectural features that continue to define its identity. The property has nevertheless changed considerably over time, with later extensions added during the 20th century to accommodate educational and training uses.
Restoring The Manor’s Relationship With Its Setting
PLP Architecture’s plans propose removing extensions dating from the 1970s and 1980s, which the project team says no longer meet contemporary hotel standards or respond appropriately to the character of the estate.
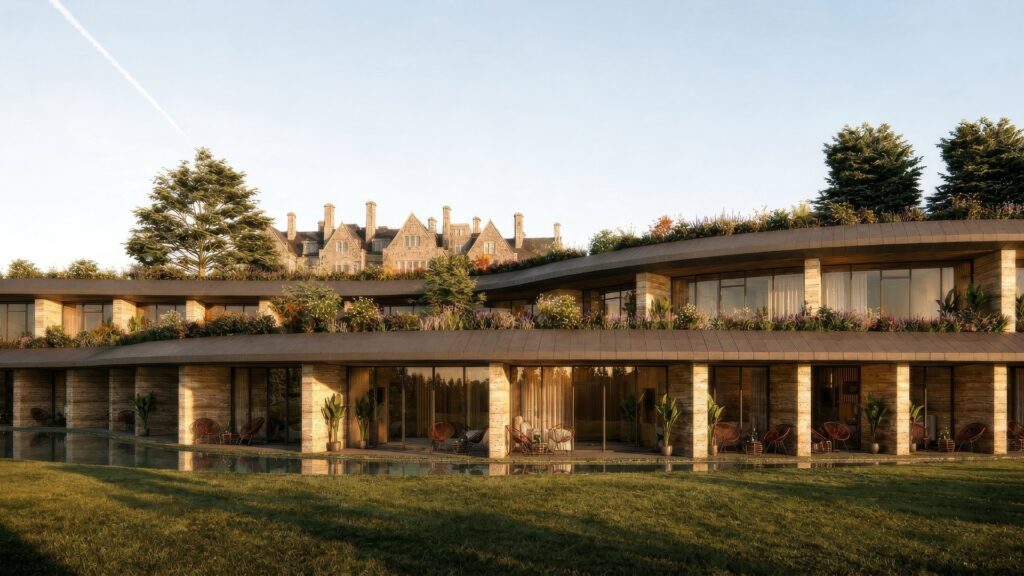
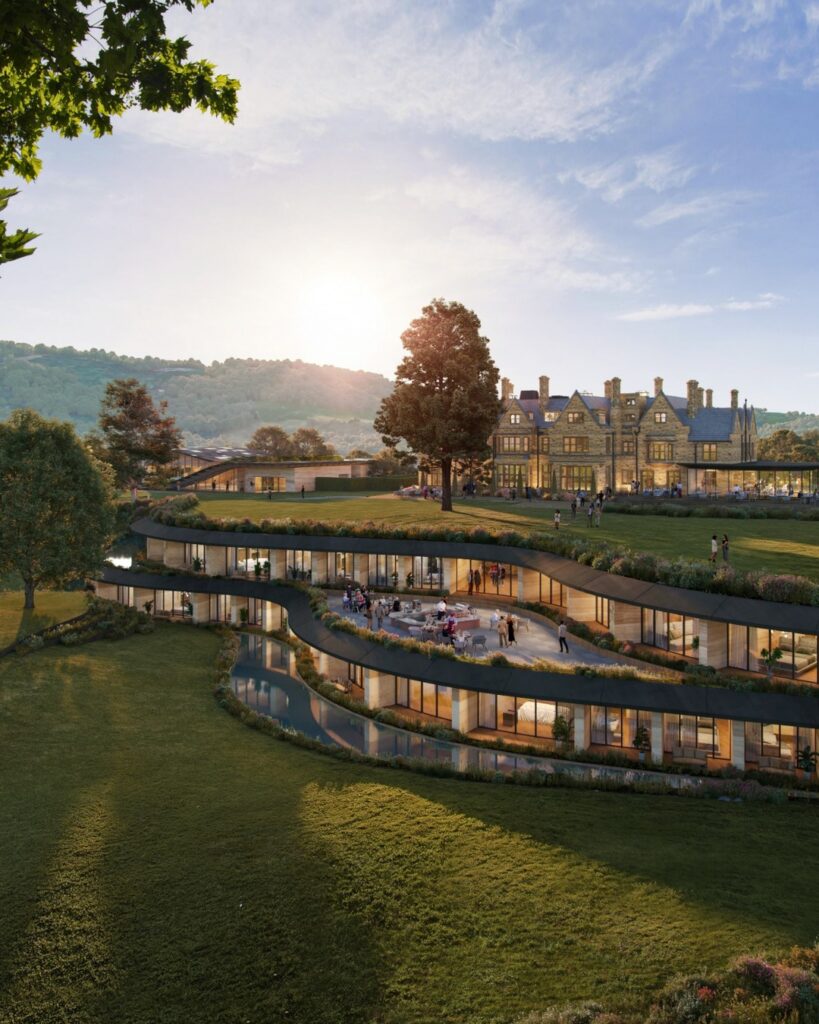
Their removal would allow the original manor to regain a clearer presence within the site, while the additional hotel accommodation would be moved into a new building set into the natural slope of the land.
Designed with a low profile, the extension is intended to limit its visibility and preserve open views from the manor across the surrounding countryside. It would accommodate a mixture of standard and deluxe guestrooms, suites and self-catering apartments.
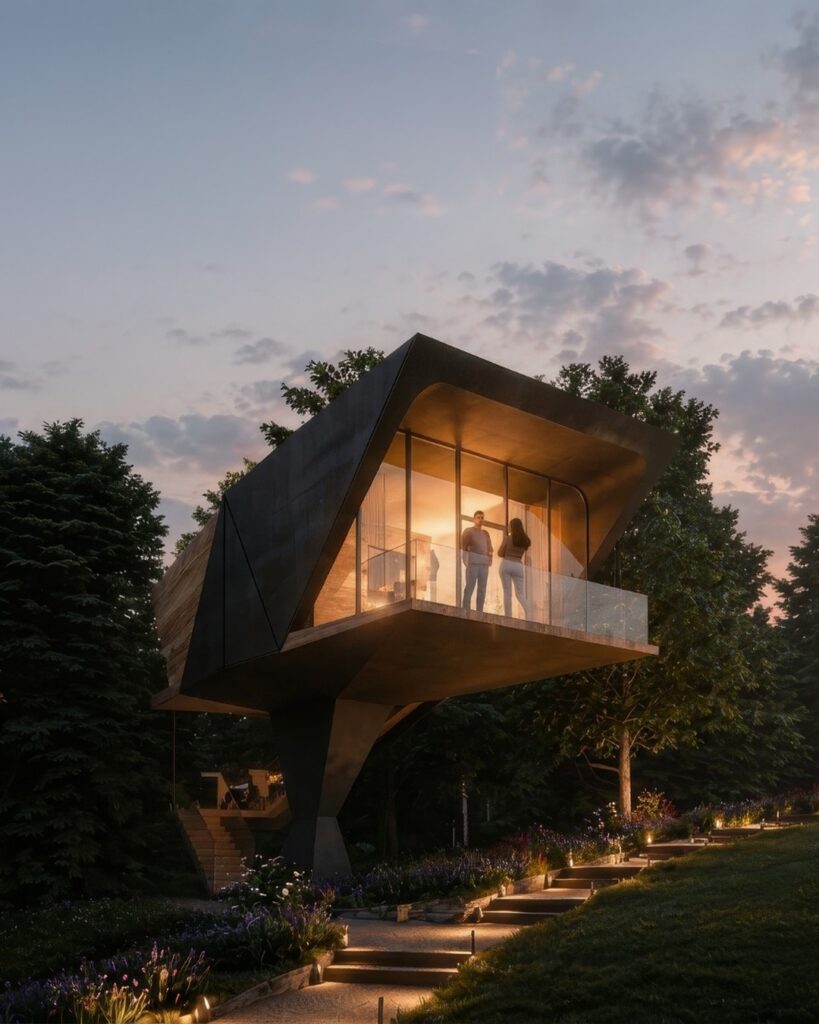
Across the wider 16-acre site, four lodges and five treehouses would be positioned within wooded areas. Their placement is intended to create a gradual transition from the principal hotel buildings into the landscape, rather than concentrating all of the proposed accommodation around the manor itself.
“The Hartsfield Manor project is defined by its extraordinary setting. As one of PLP’s first rural architectural projects, we embraced the natural undulations of the site, shaping new accommodation into the hillside to maximise views and deepen guests’ connection to the landscape. Later additions that diluted the manor’s presence were removed, and the new buildings, formed from local natural materials, are rooted firmly in the land.”
Ron Bakker Founding Partner, PLP Architecture
Materials Rooted In The Surrey Landscape
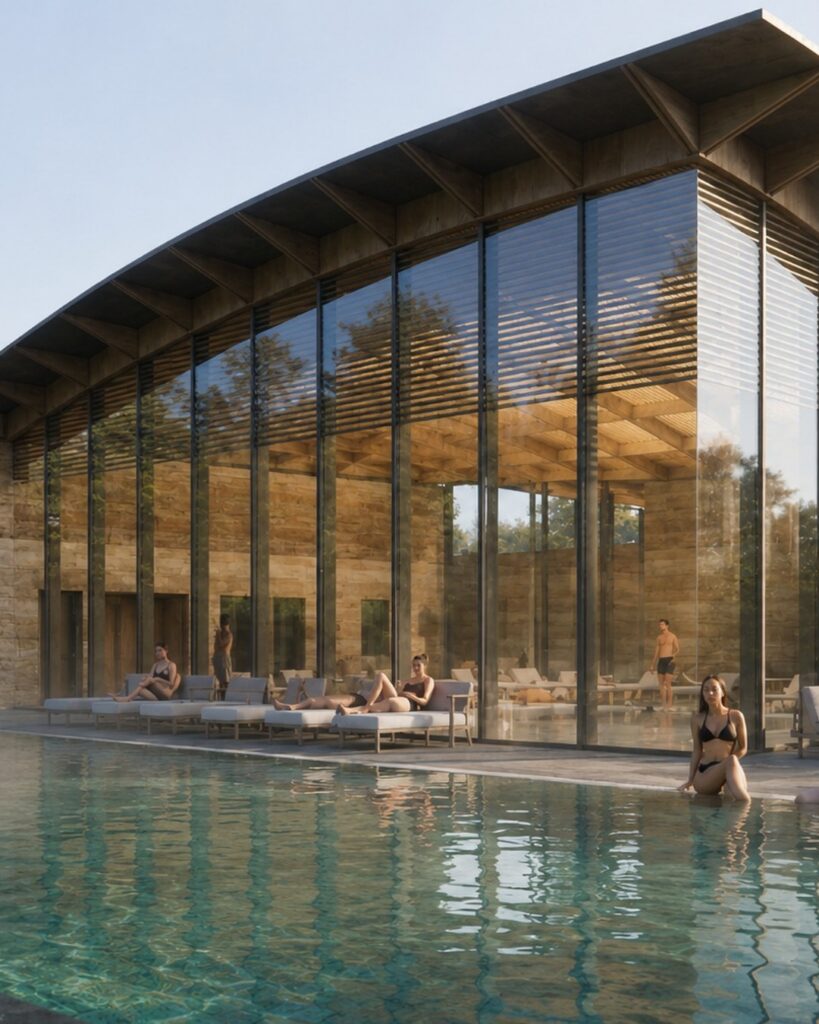
The architectural approach draws on materials associated with the surrounding area, including local Bargate stone, slate and wood. Rammed earth would also be incorporated into parts of the development, introducing a layered texture intended to reference the geology of the site.
In addition to its visual qualities, the material has been selected for its thermal mass and its potential contribution to the environmental performance of the proposed buildings.
A detailed assessment of the existing manor has identified the architectural elements that would be retained and enhanced as part of the restoration. The project therefore combines the repair of the historic building with new structures intended to remain visually subordinate to it.
New Spa And Events Facilities
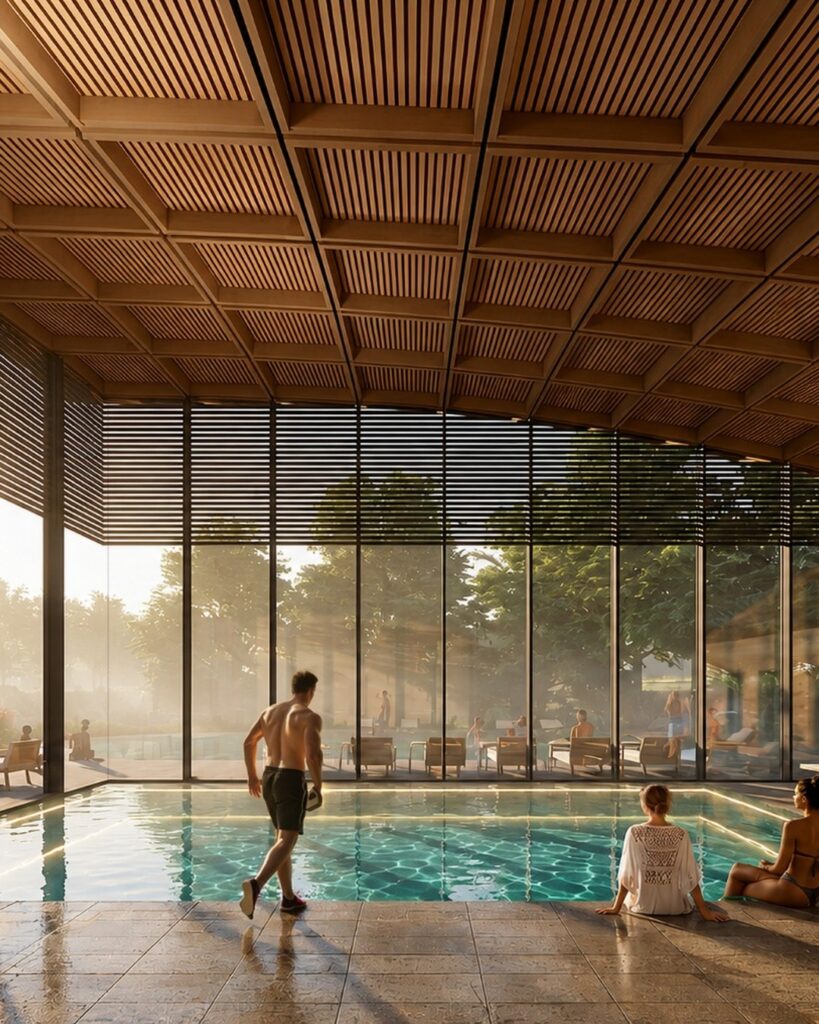
The redevelopment would introduce a spa and wellness offer comprising a wellness pool, gym and treatment spaces, extending the estate’s facilities beyond its current hotel and events operation.
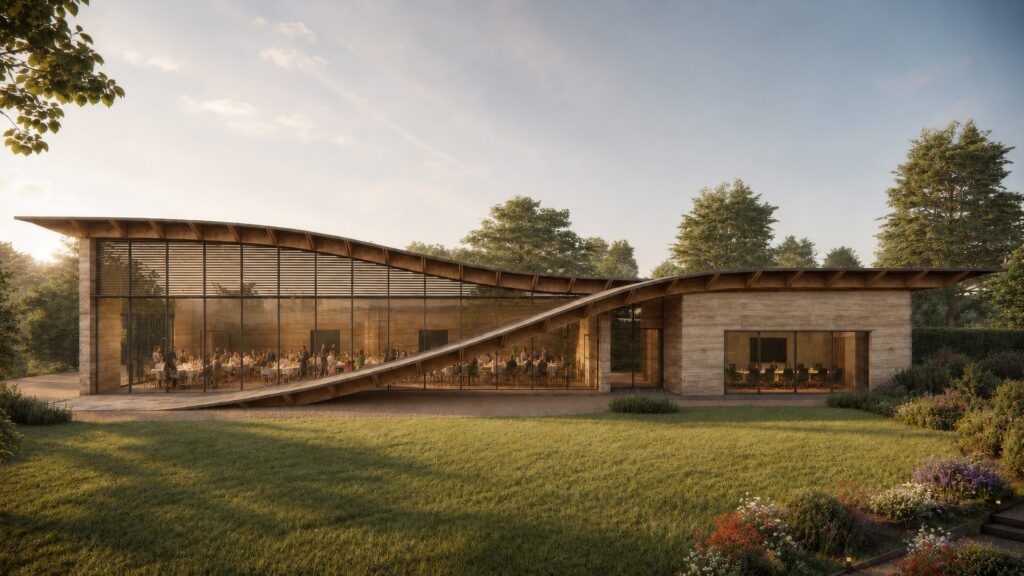
A separate building would provide space for weddings, conferences and other functions. It would be connected directly to the manor through a weather-protected underground passage, allowing guests to move between the two buildings without the need for a prominent above-ground connection.
This arrangement is intended to accommodate larger events while reducing their physical impact on the immediate setting of the manor.
Biodiversity And Low-Impact Development
Environmental measures form a central part of the planning application, with the proposals targeting biodiversity net gain through new planting, habitat creation and the strengthening of ecological corridors across the estate.
A detailed tree survey has informed the landscape strategy, which would retain almost all of the site’s mature trees and introduce low-impact pathways through the grounds. Where removal or relocation cannot be avoided, further planting is proposed to produce an overall increase in tree cover.
The new buildings have been designed to be energy efficient and zero-carbon ready, supported by ground-source heat pumps, rainwater management and the reuse of materials excavated during construction.
The lighting strategy is also intended to limit its effect on the rural environment. Low-level, warm-toned fittings would be concentrated along principal pathways to reduce unnecessary light spill across the wider estate.
Consultation And Hotel Management
Kanda Consulting is supporting the project team with public consultation and stakeholder engagement during the planning application process.
Colliers International’s hotel asset management team is acting as the client agent and has supported the owner following the recent acquisition of Hartsfield Manor. Subject to planning approval, the company would also act as asset manager for the hotel as it moves into its proposed new operating model.
“We are delighted to have been supporting the client through the recent acquisition of Hartsfield Manor and the ongoing management of the hotel whilst working with PLP and other specialists to support the design and submission of this exciting and unique scheme.”
Sean Quinney Director of Hotel Asset Management, Colliers International
Subject to approval, the project would be completed through a phased construction programme intended to protect the estate’s landscape setting while the hotel transitions towards its proposed expanded operation.