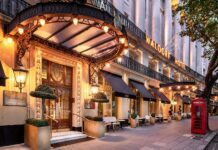

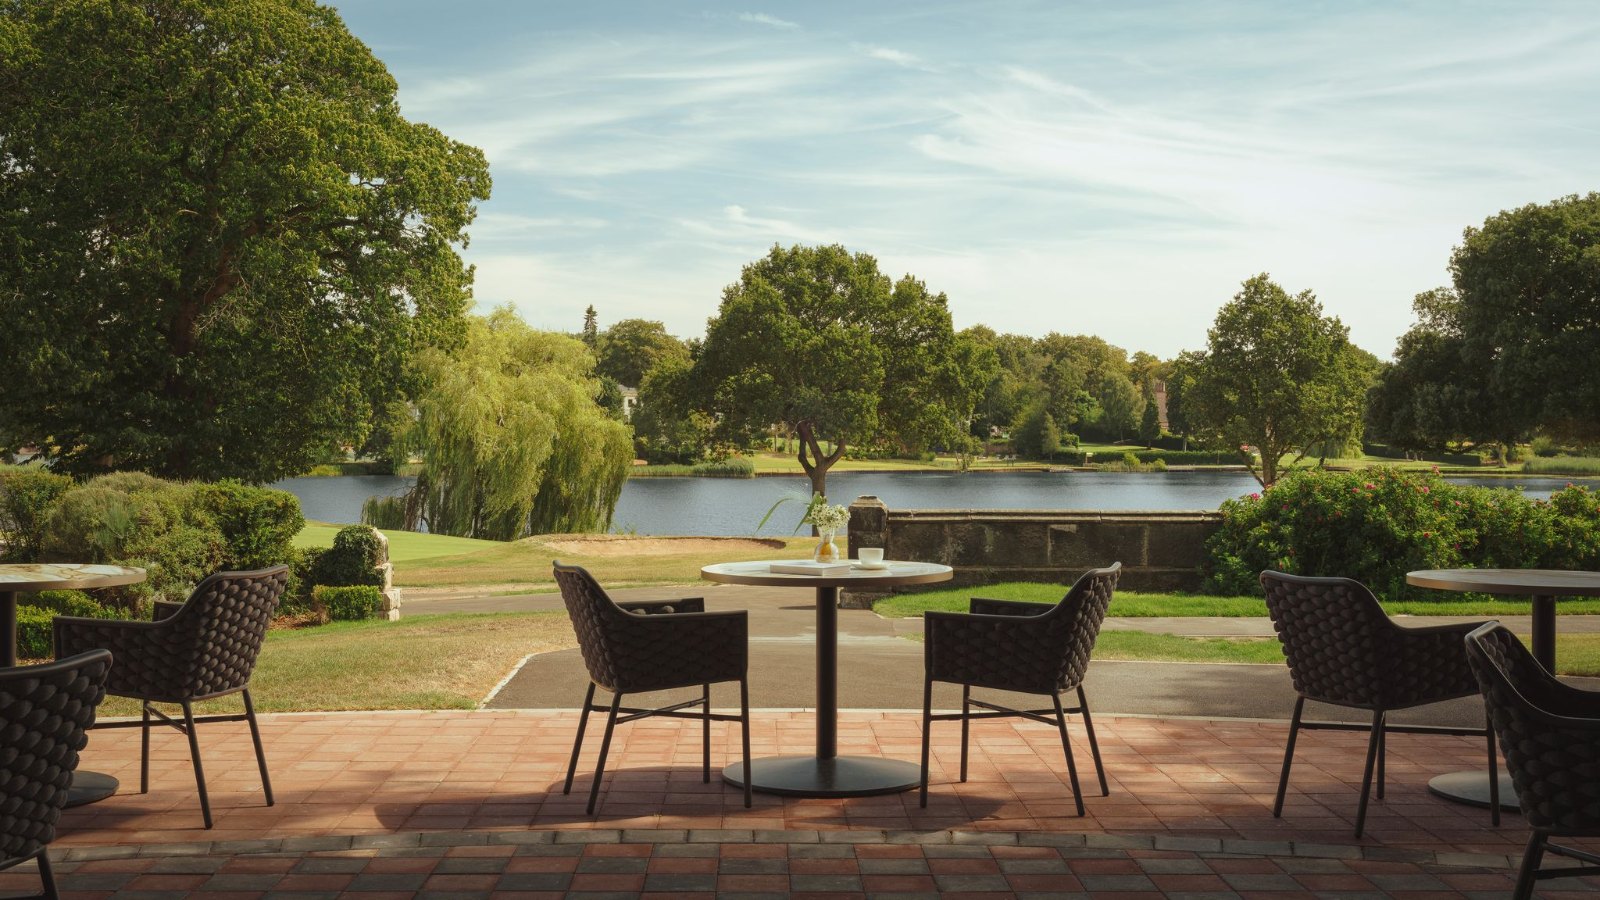
The interiors of Fairmont Cheshire, The Mere, the Knutsford hotel that opened in July as Fairmont’s fifth property in the UK and Ireland, take their cue from the estate’s lake, woodland and golf course rather than a generic luxury template.
They are the work of London-based studio Bergman Design House, for which the hotel is its largest UK hospitality project to date and the culmination of a multi-year collaboration with Select Group and Accor’s luxury Design & Technical Services team.
Set within a 157-acre estate on the outskirts of Knutsford, the resort traces its history back to the Domesday Book. The studio’s brief was to carry that sense of place through a full restoration and expansion, taking the property from 81 rooms to 116, including 23 suites, alongside a new spa, a revised food and drink offer and refreshed public spaces.
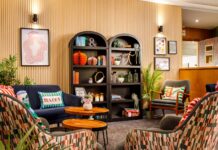
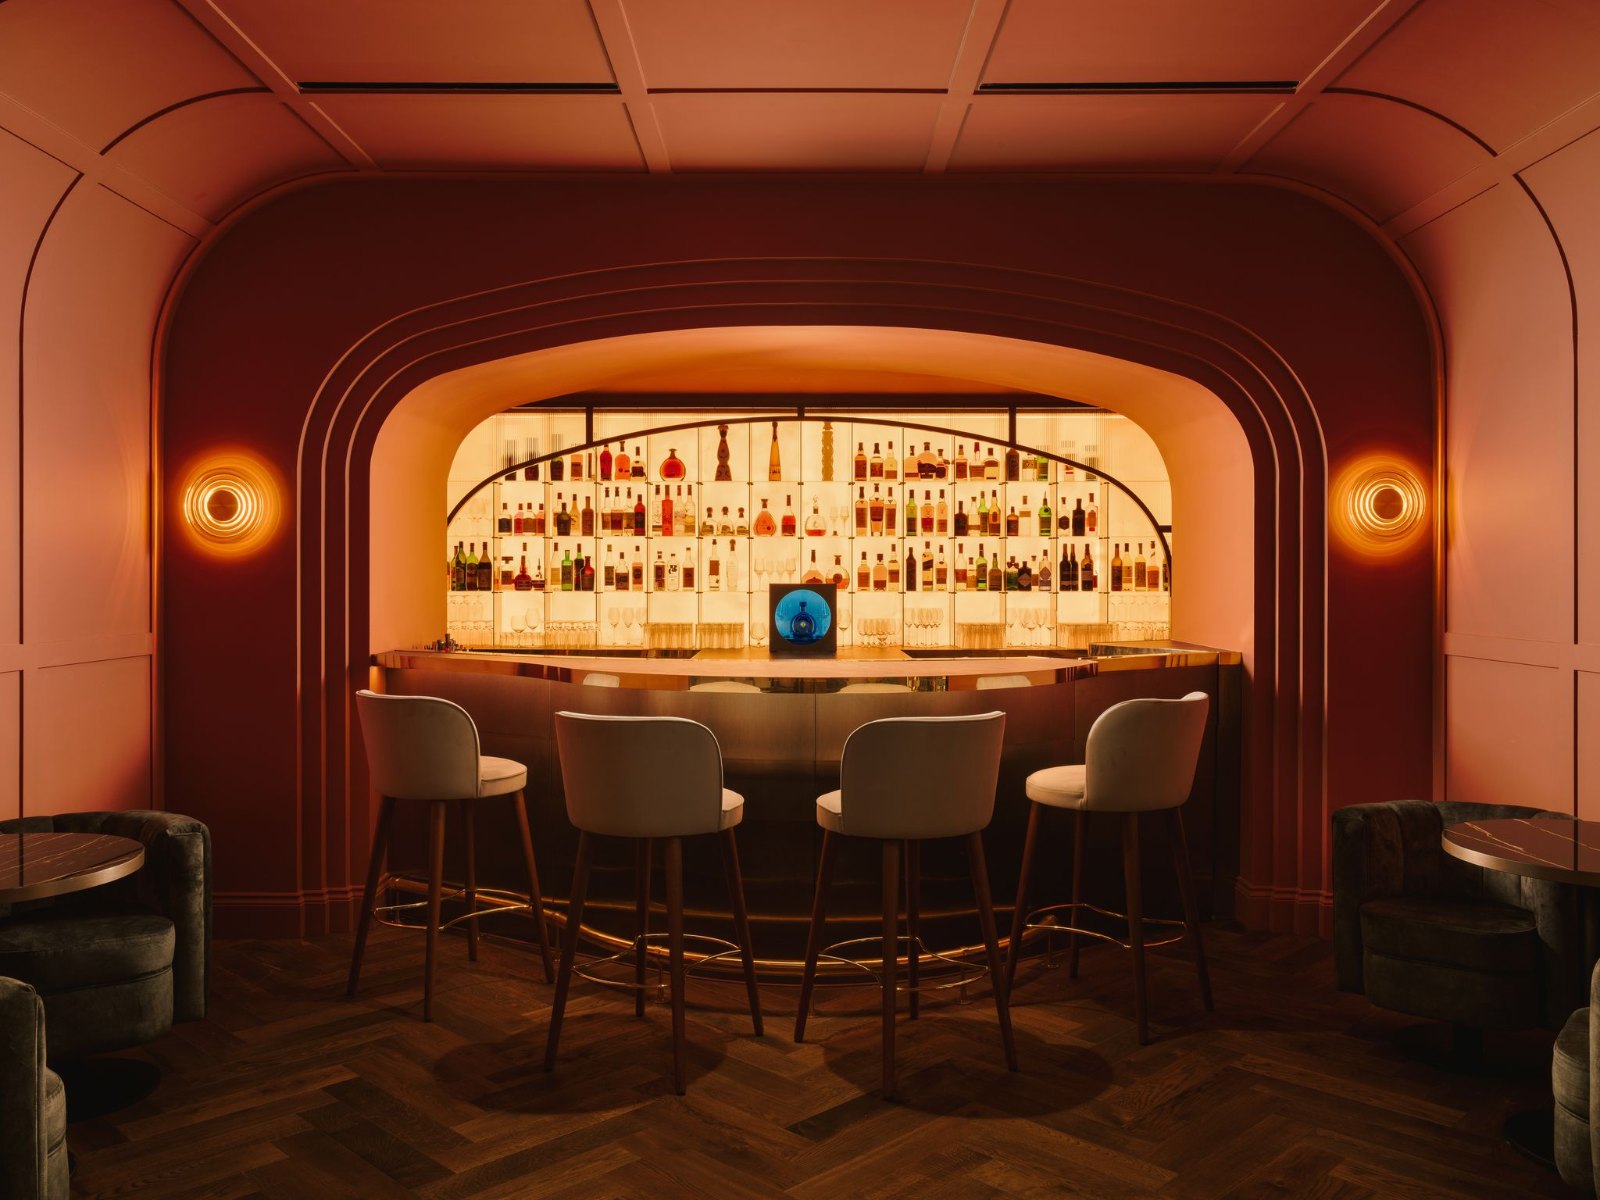
The public spaces draw on the glamour of mid-century hospitality, with sculptural forms, layered lighting and richly textured materials, while the bars are designed as a backdrop for Fairmont’s Classics Perfected cocktail programme.
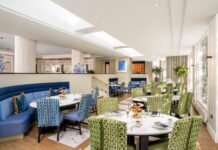
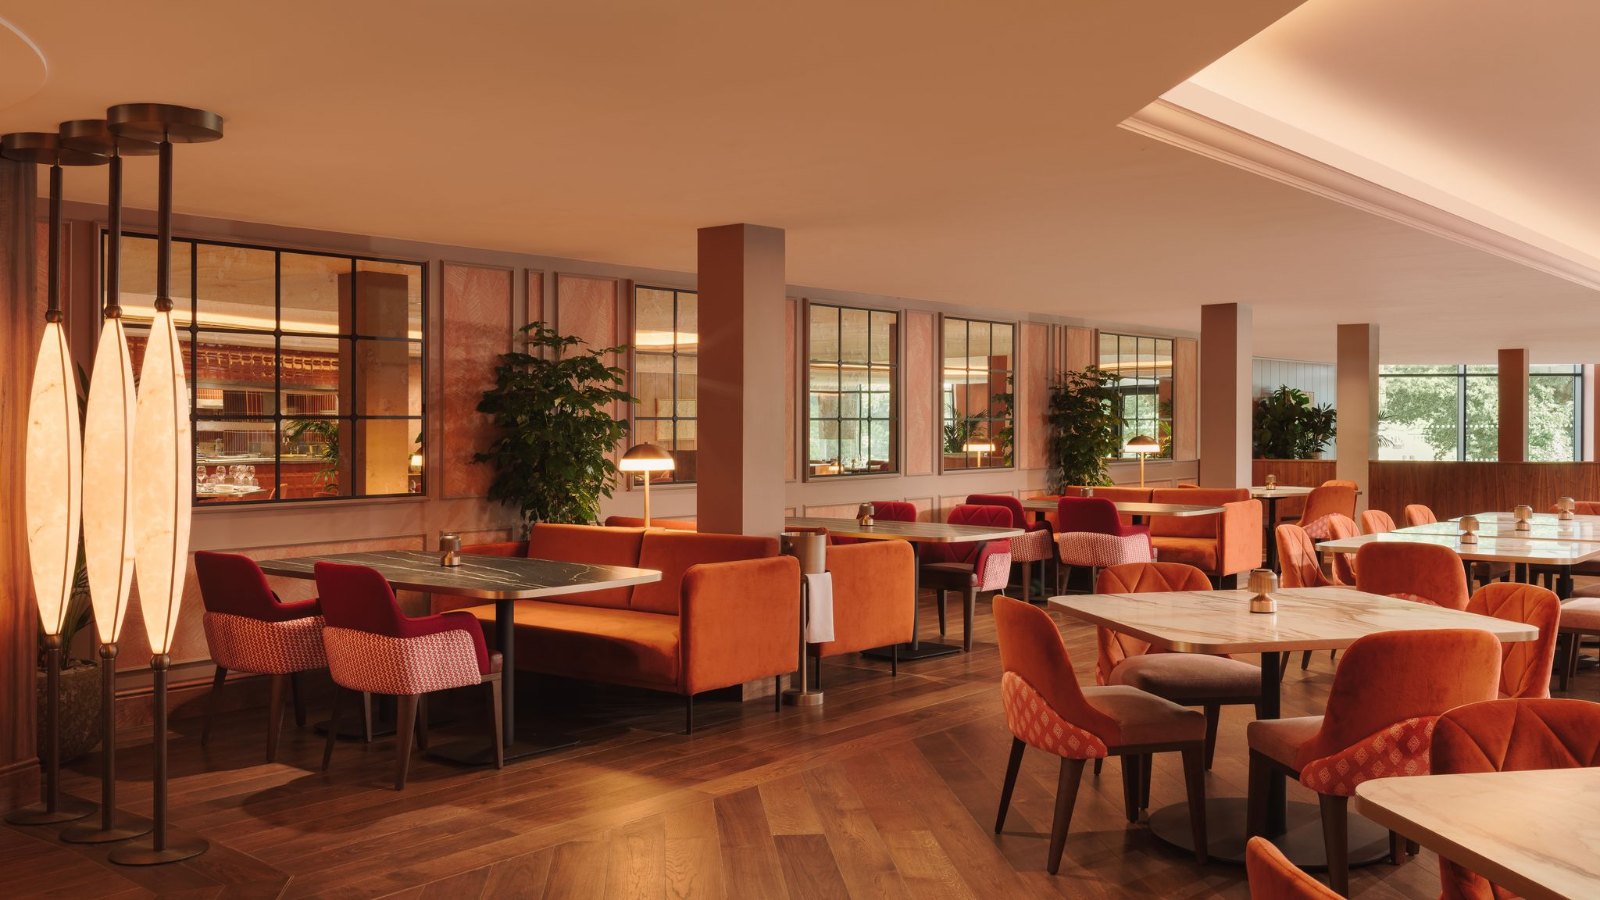
Dining includes Gordon Ramsay at The Mere, The Club Lounge and The Orangery. For the Gordon Ramsay restaurant, the studio set out to create a room that is dramatic yet intimate, and elegant yet welcoming.
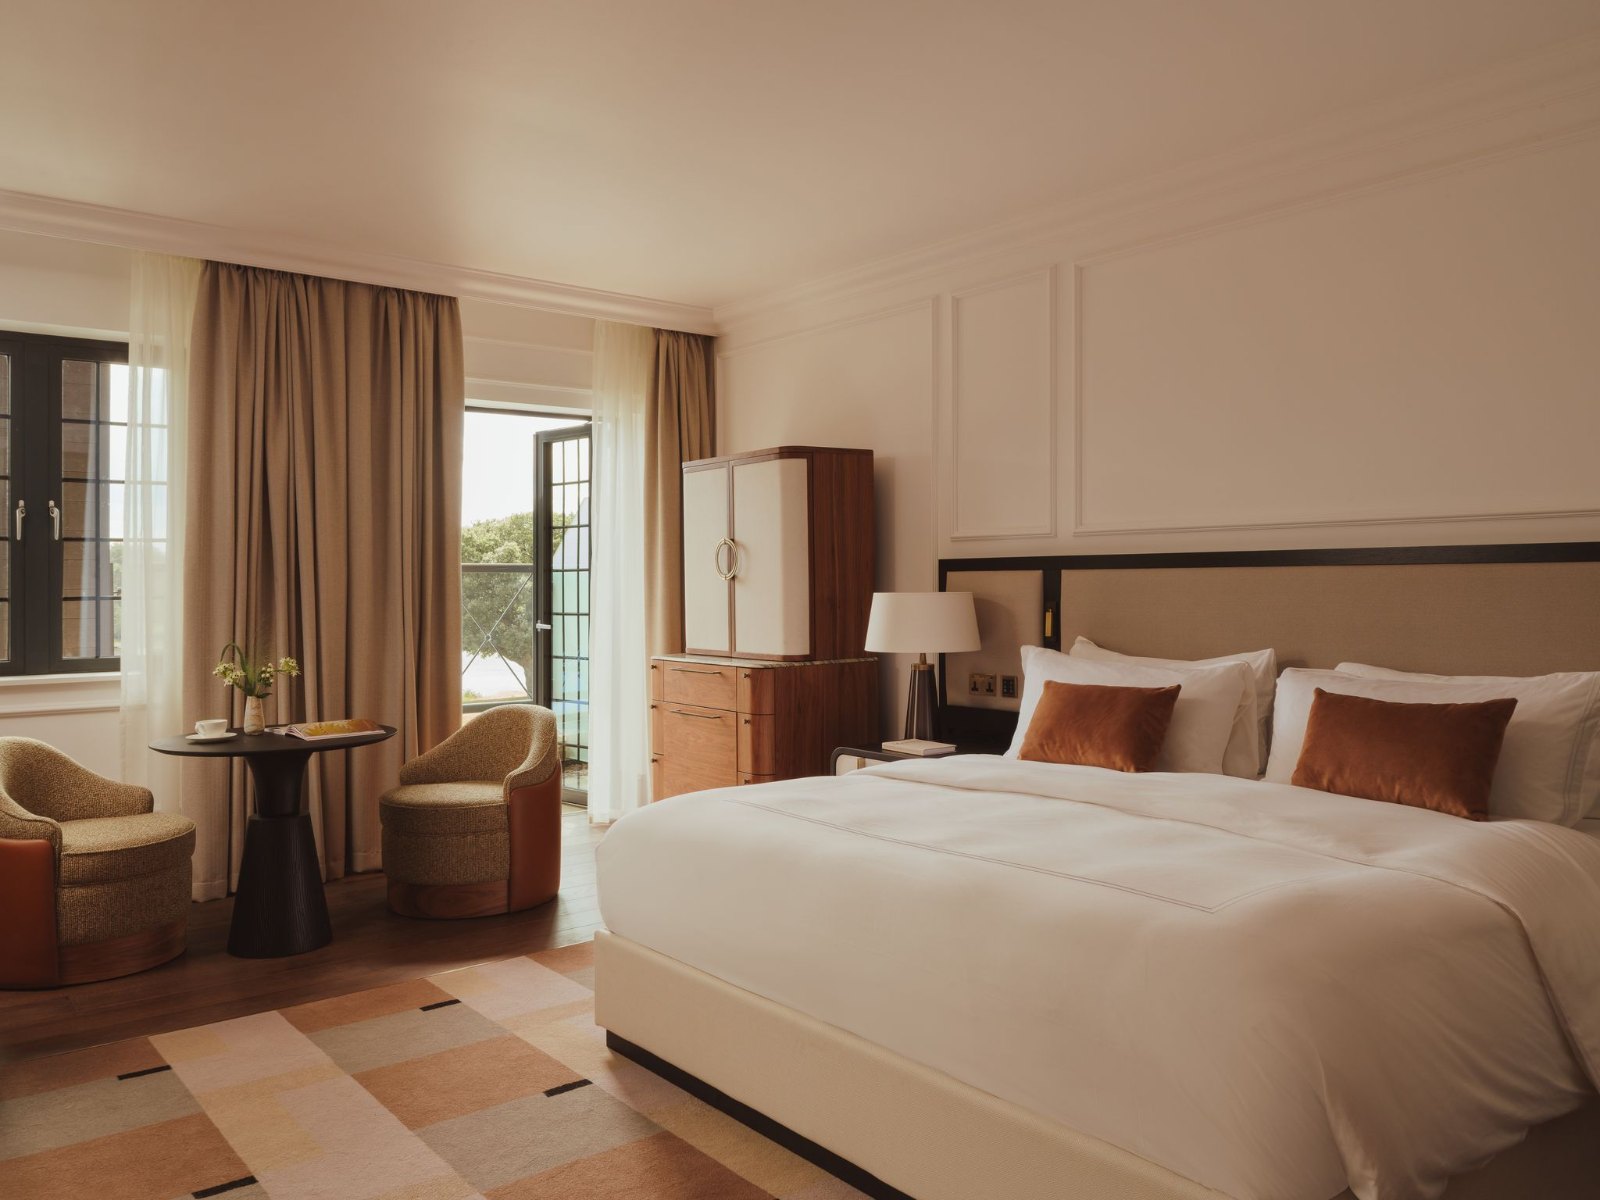
The guestrooms and suites are conceived as calm retreats, in line with Fairmont’s approach to approachable luxury, with gentle palettes, bespoke furniture, fine linens and warm layered lighting.
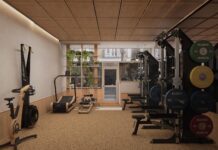
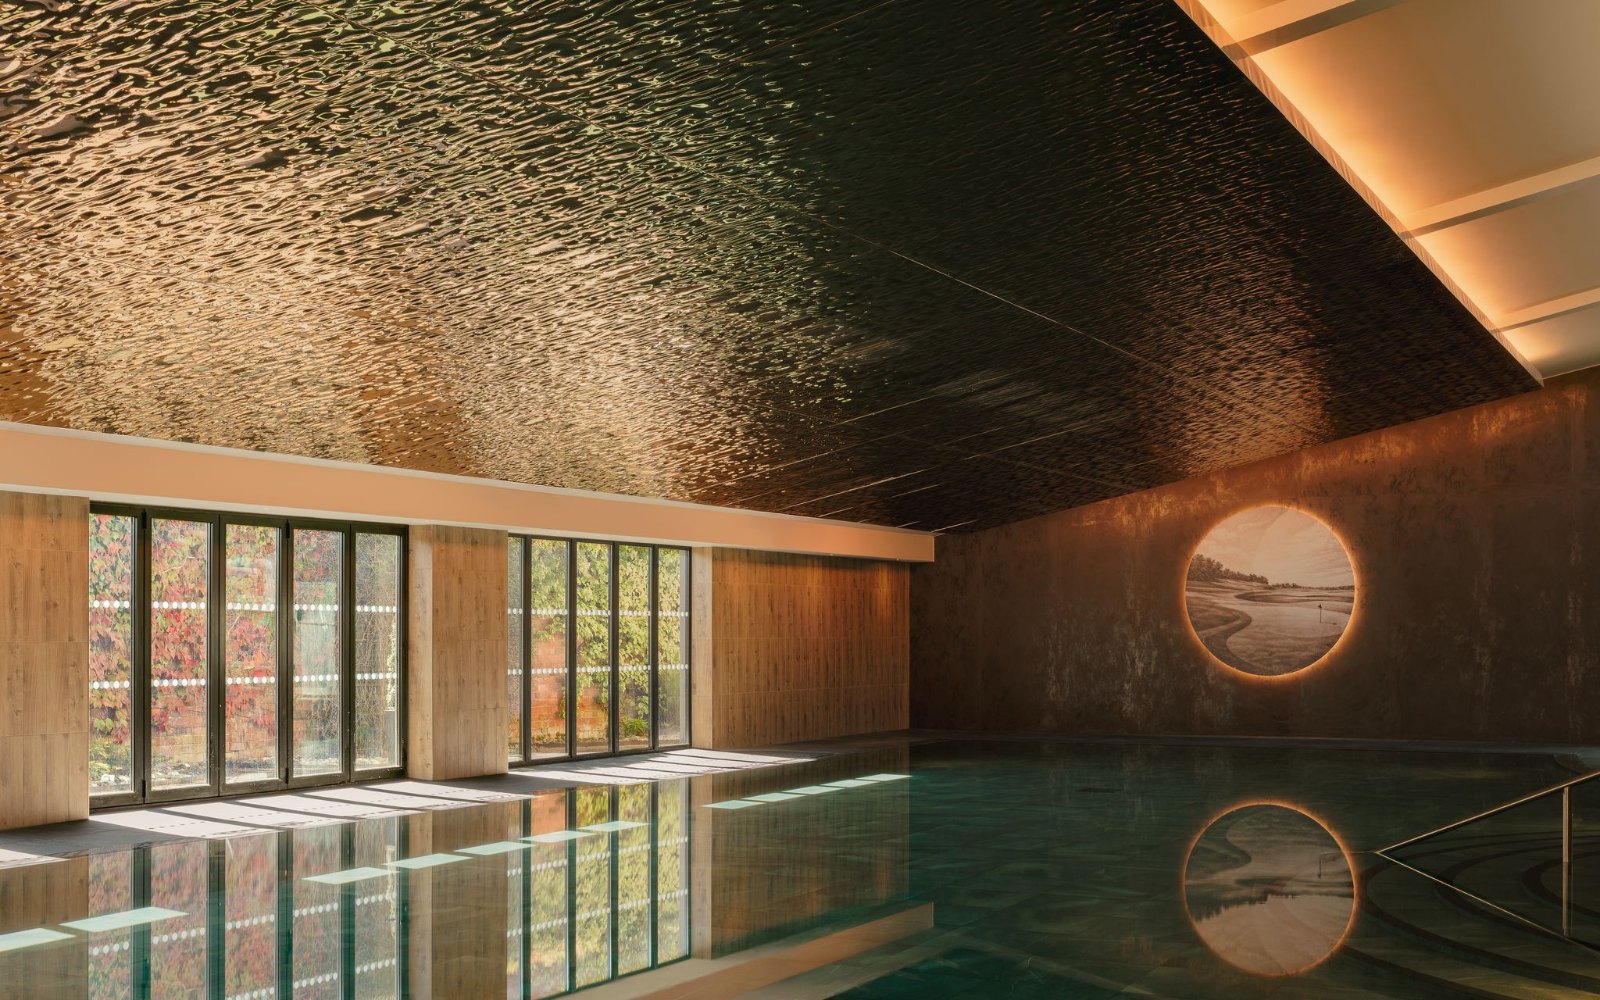
The 1,715 sq m Fairmont Spa, developed with spa consultant Rebecca Doyle, includes a 20-metre pool, hydropool, outdoor vitality pool, and sauna, steam and hammam facilities, and is finished in rustic timbers.
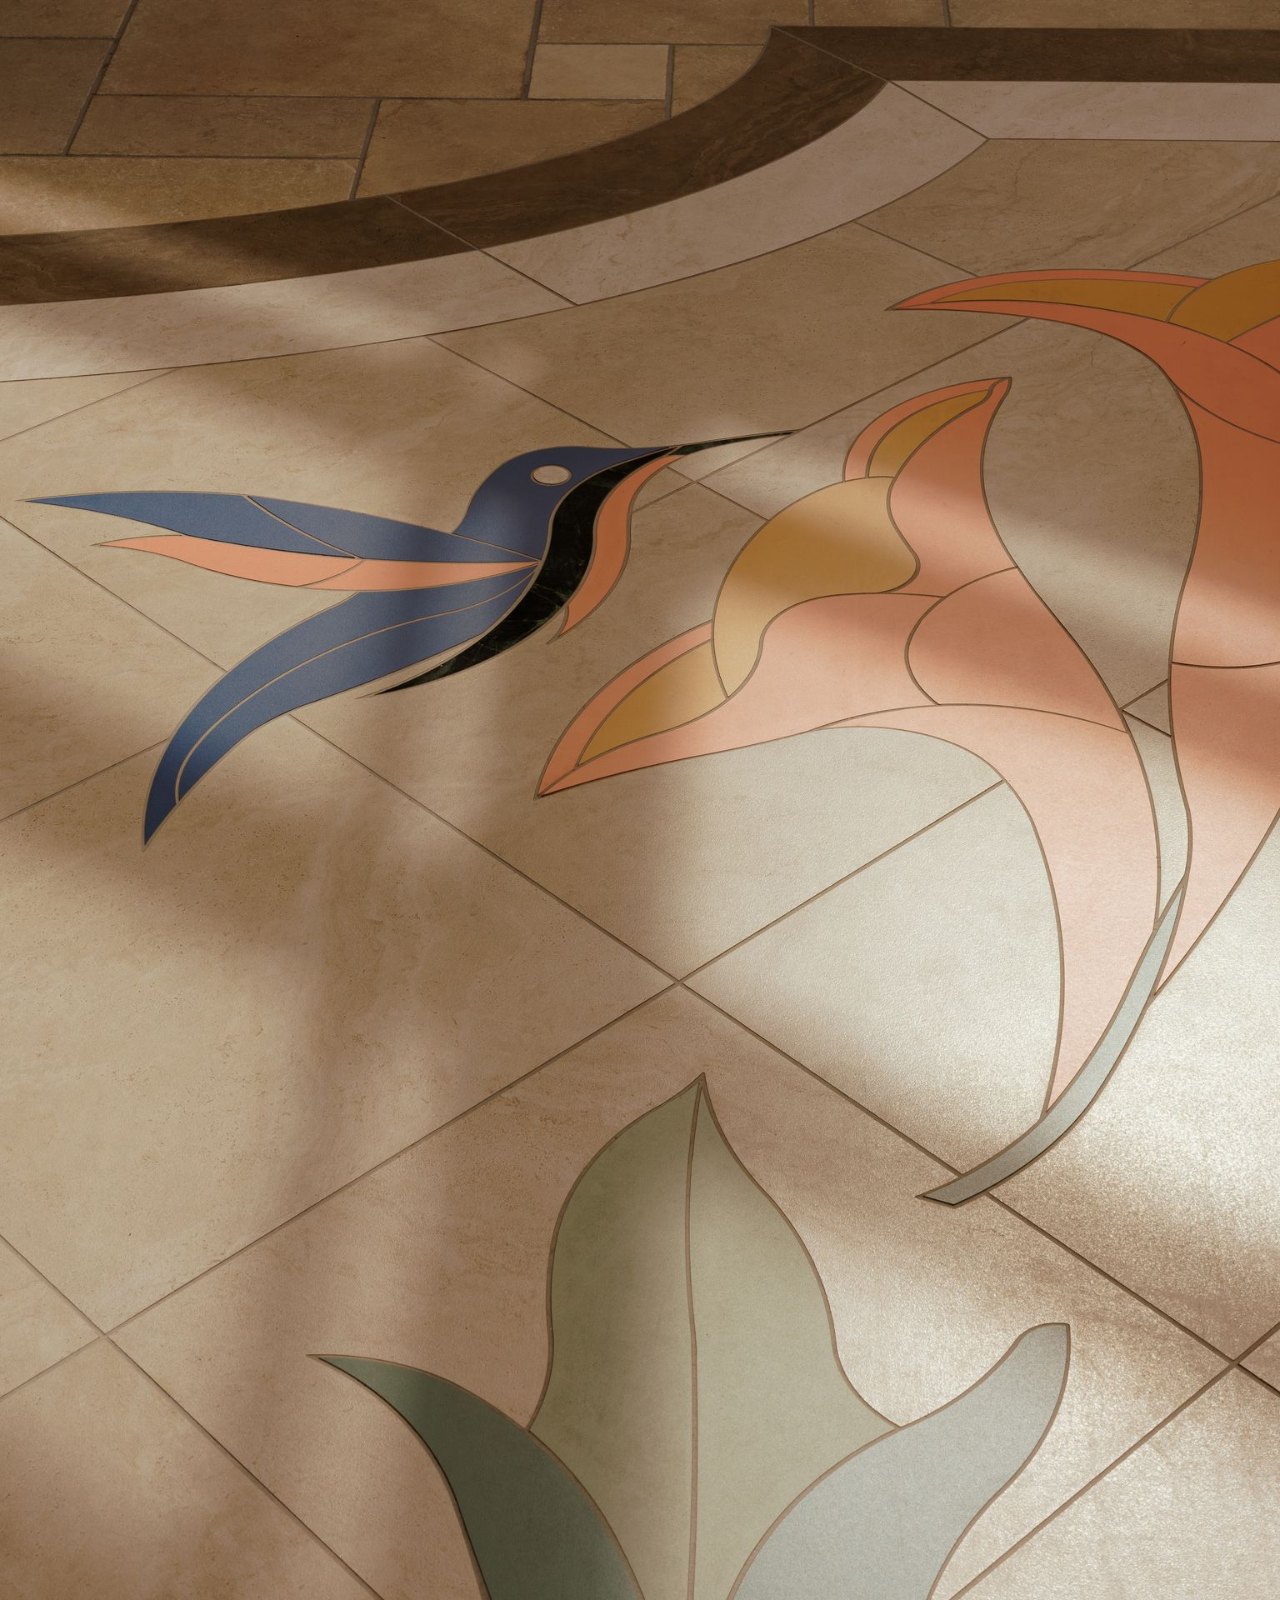
Materials run through the whole hotel, from mirror-like Japanese lacquer, expressive natural stone and figured timber veneers to handcrafted zellige tiles, bold coloured cement tiles and beaten metals.
The project was delivered with Manchester-based architects Leach Rhodes Walker as part of Select Group’s wider £60m redevelopment of the estate. Fairmont Cheshire, The Mere opened on 10 July, joining The Savoy, Fairmont Windsor Park, Fairmont St Andrews and Carton House in the UK and Ireland.
“The Mere is a property with real history, and our responsibility here was never to impose a style on it but to let the setting lead. Every material decision was tested against that lake view. When a space has this much natural character already, restraint is the harder skill – knowing what to leave alone matters as much as what you add. We’re proud to hand this one over.
Marie Soliman, Co-Founder, Bergman Design House
Every great brand begins with a story, and Fairmont is no exception. Our vision was to honour that remarkable heritage while introducing a fresh narrative rooted in timeless craftsmanship, emotional design and understated elegance.”
Founded by Marie Soliman and Albin Berglund, Bergman Design House works across hospitality, residential, yacht and branded projects internationally.

Publisher of Hospitality and Leisure News, 365 Retail, Retail Source and organiser of the Creative Retail Awards.