

Dishoom has opened its eighth London cafe in Borough, within the Grade II listed Hop Exchange on Southwark Street, with interiors by interior architecture and design studio Macaulay Sinclair. The cafe opened on 21 October.
Built in 1867 for merchant hop trading, the Hop Exchange now houses an 8,000 sq ft cafe that spans two levels and a new covered veranda, with 290 covers in total.
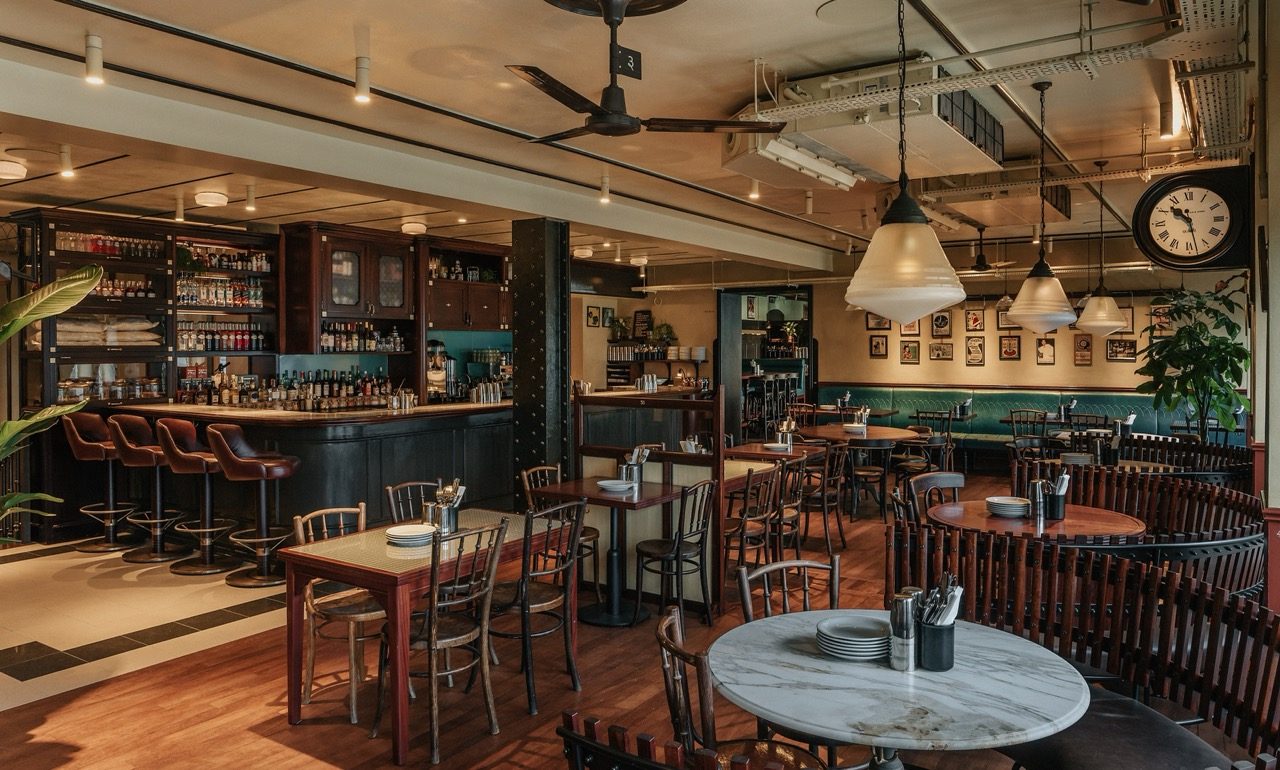
As with each Dishoom cafe, the design starts with a story. Borough’s is set in Bombay’s Crawford Market in 1953, a busy world of spice vendors, trade and market life, and centres on a Diwali-set, Romeo and Juliet-style romance between two young people from opposite sides of the market who fall in love on the one night the whole market comes together. It celebrates the democratic spirit of trading halls, in Bombay or London, where class, background and faith briefly fall away over a shared stall.
That narrative gave Macaulay Sinclair the framework for the design, which draws on the shared Victorian trading heritage of London and Bombay and the improvised jugaad spirit found throughout Bombay’s markets.
“The shared commercial heritage between Borough Market and Crawford Market gave us a rich architectural reference point. Bringing Bombay market references into a Victorian trading building allowed us to explore the connections between both places. A lot of what you see comes directly from time spent documenting Bombay’s markets and sourcing original pieces, in the city.”
Ian Roome, Director, Macaulay Sinclair
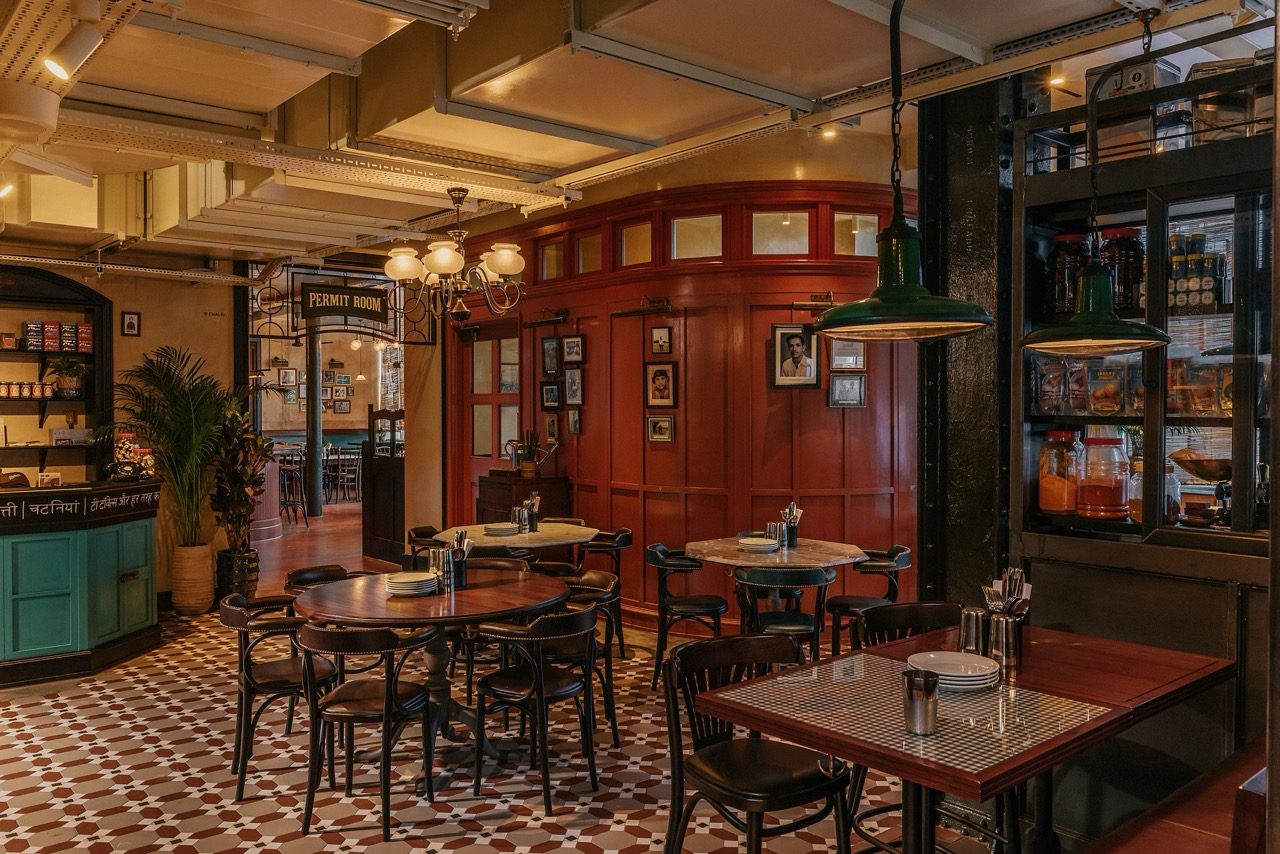
Throughout the building, a system of forged metalwork defines and connects the spaces, with overhead gantries supporting the light fittings, drawing directly on the ironwork and hanging systems found across Bombay’s markets.
The design changes between levels. The ground floor reflects the energetic, industrious atmosphere of a public trading floor, while the first floor takes on a more refined tone, echoing the private world of market owners and traders.
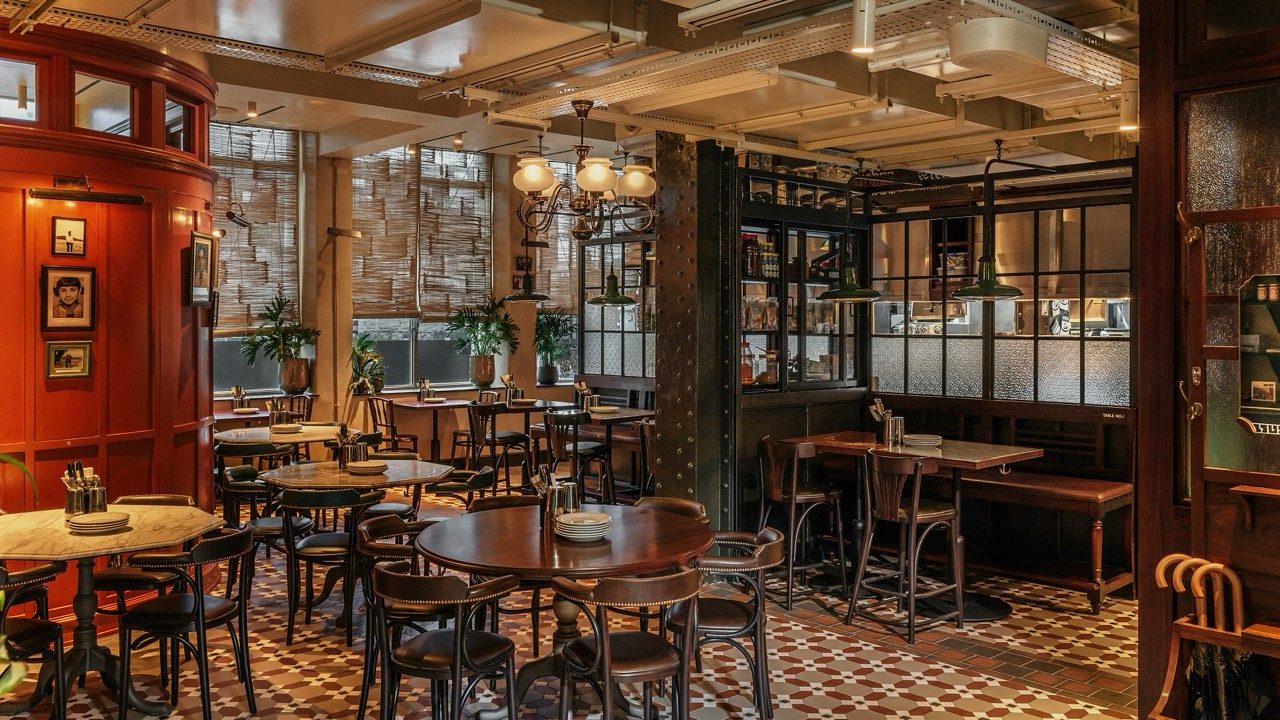
Specific references run through the interior. The kitchen pass joinery and glazed display drawers take their cues from Umrigar Stores, a spice merchant at Fort Market. On the first floor, double-sized back-bar cabinetry nods to B. Merwan & Co., the century-old Irani cafe on Grant Road, while Parsi theatre influences appear in hand-lettered signage.
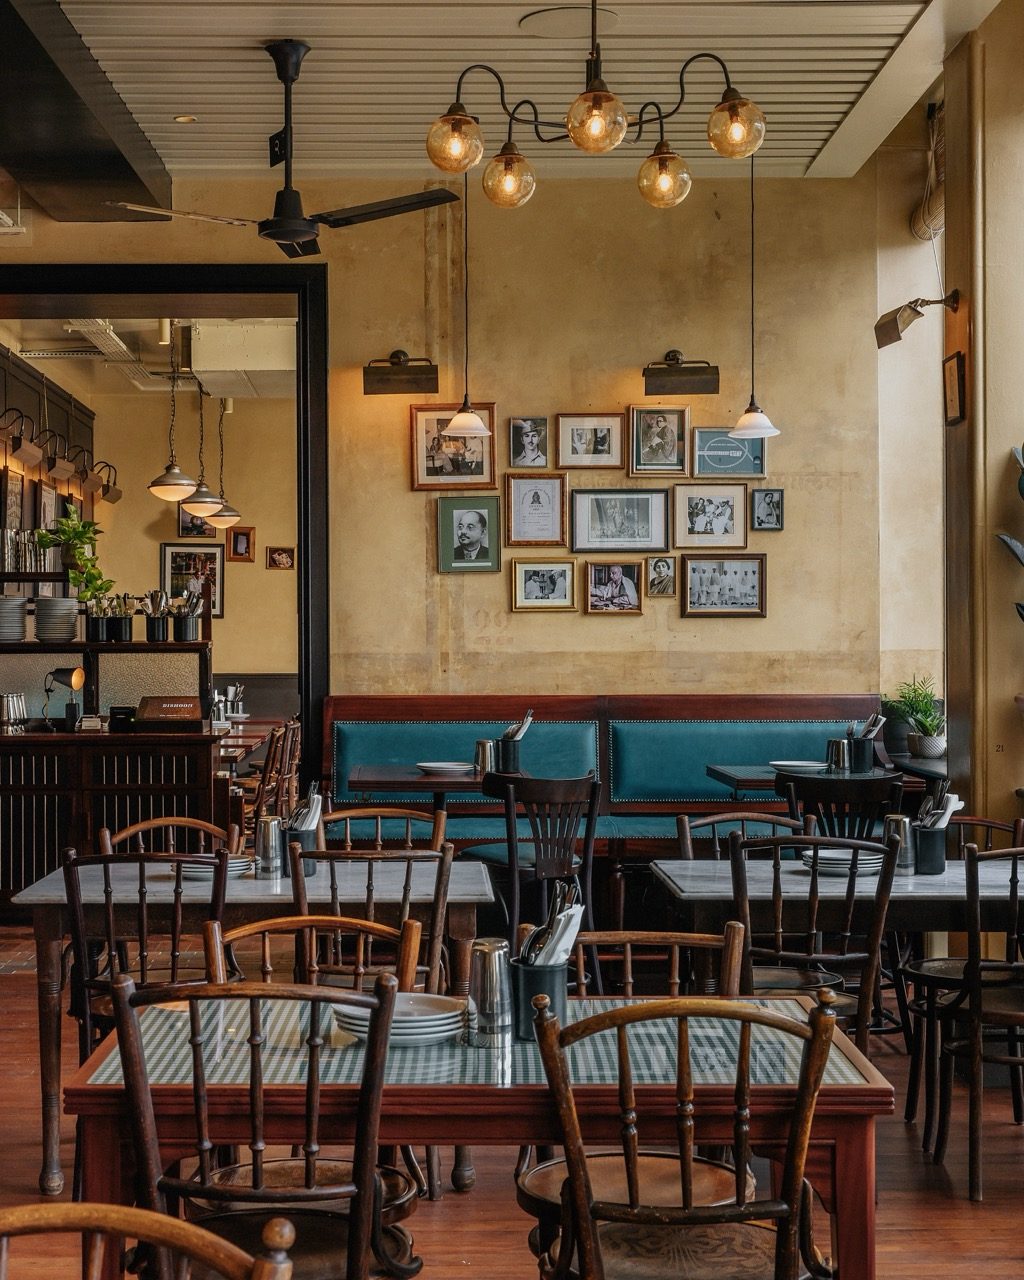
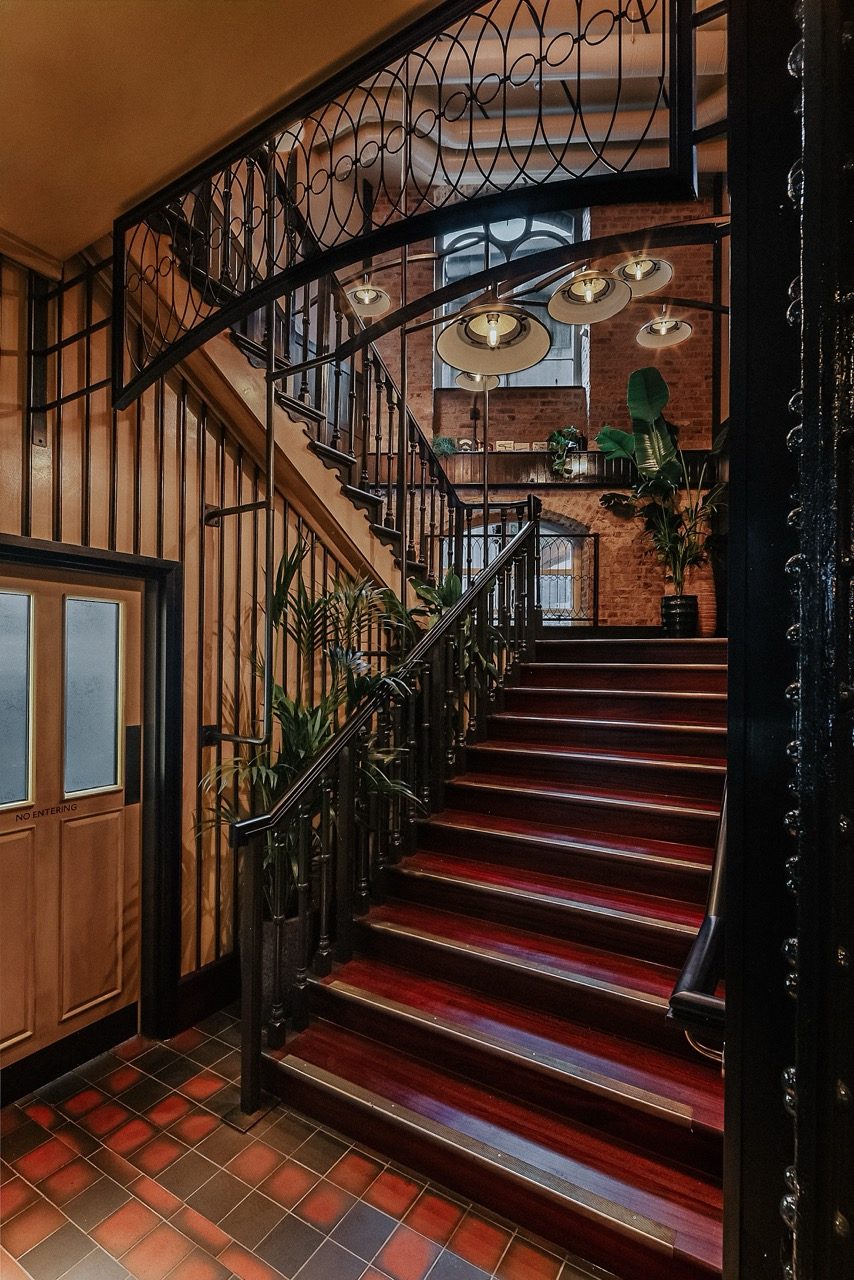
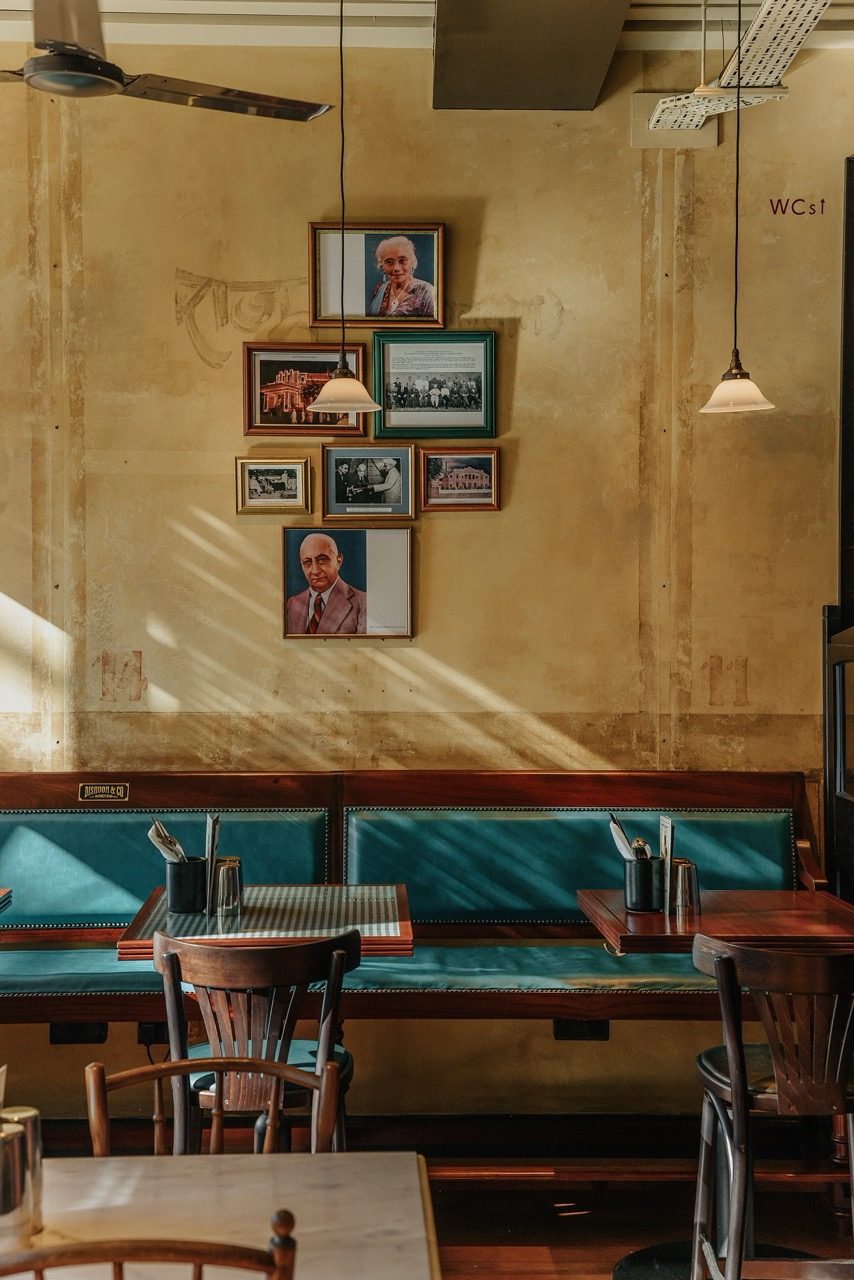
Connecting the two levels, the accommodation stair has metal balustrade details and ornamental timber treads derived from Bhatia Mahajan Wadi. Reclaimed mahogany flooring, Minton tile patterns, exposed brickwork and reed-and-bead boarding ceilings add further detail, and more than 30 pieces of original Victorian furniture and early 20th-century light fittings were sourced in Bombay and refurbished for the cafe.
The project continues Macaulay Sinclair’s long-standing collaboration with Dishoom, in which each cafe begins with a fictional narrative set in Bombay’s real history and is developed through research, documentation and sourcing.
Founded in 2003 and led by John Macaulay, Mike Sinclair and Ian Roome, Macaulay Sinclair specialises in hospitality interiors. Its clients include Dishoom, Hawksmoor, Flat Iron, Harts Group, Din Tai Fung and Permit Room, with projects across the UK, Europe and the USA.

Publisher of Hospitality and Leisure News, 365 Retail, Retail Source and organiser of the Creative Retail Awards.